
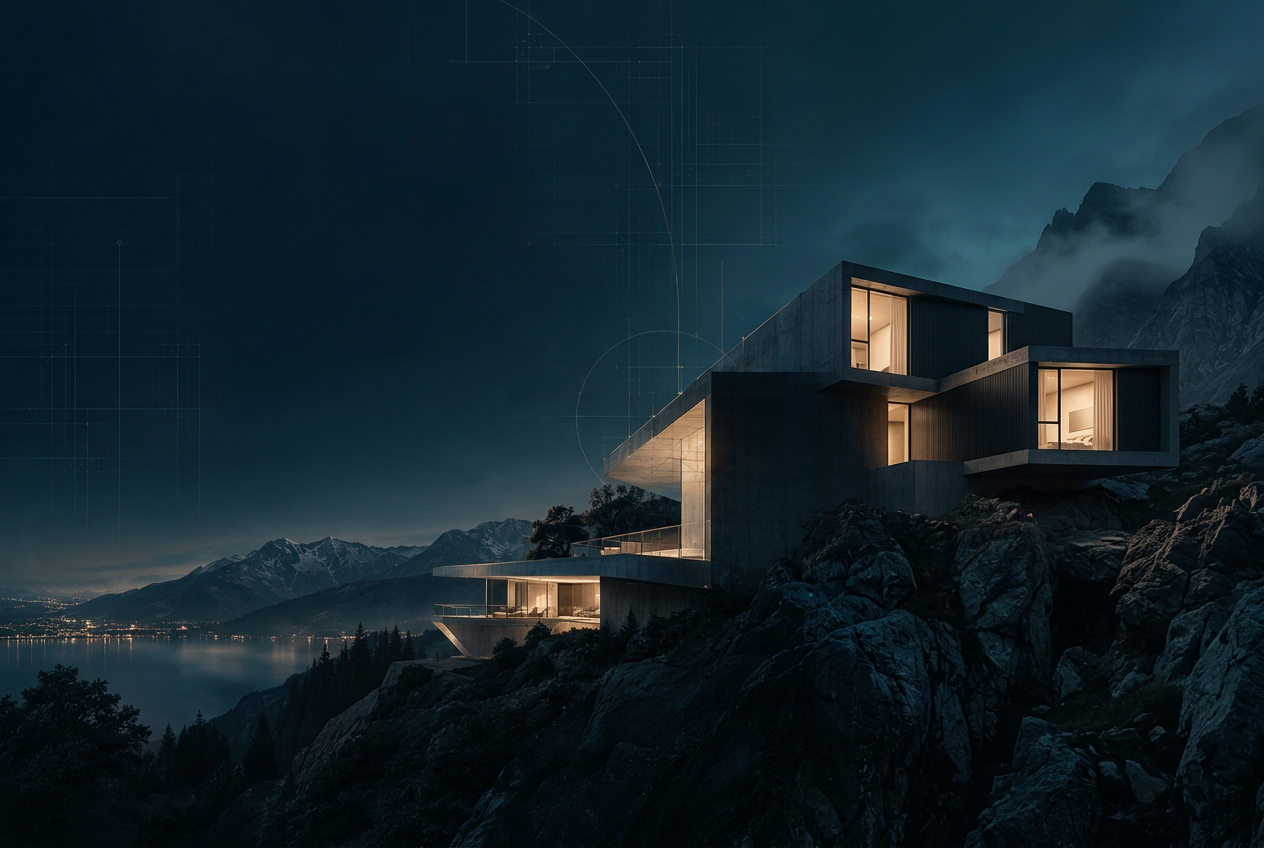
Visual studies for a brighter built tomorrow
Make the vision visible.
Concept visualisation for spaces, structures, products and electronics ideas. Begin an image or PDF study here. Description-only Products & Concepts image requests are currently switched off. Results are illustrative, not CAD, BIM or engineering approval; electronics are not electrically verified.
Architectural concept artwork
Concept portfolio
From drawing to concept
Illustrative project studies pairing original drawings with AI-assisted concept visualisations.
House exterior study
Jetty concept study
Plan and aerial concept show different perspectives. Source drawing marked Not for Construction.
Explore concepts
Illustrative concepts. Not for construction or engineering approval.
Account access
Enter your workspace
Sign in to continue, or create an account with an email address you control. Your typed description stays in this tab while you sign in; it is lost if you reload or open a new tab.
How it works
Image and PDF study workflow
- 01
Upload
Choose one image or a PDF page as the source.
- 02
Describe
Say what should change and what must stay.
- 03
Review
Check exactly what you supplied before anything runs.
- 04
Generate
Start one render from your saved, reviewed study.
- 05
Refine
Adjust the brief to make a new saved revision.
- 06
Compare
Place saved results side by side with the source.
- 07
Download
Keep the original-image file or a print sheet.
- Private by defaultFiles stay in this tab until you choose Save study.
- Render packsOne-off packs; no subscription. Pack availability is being checked. Sign in to see the current status.
- Concept visualisationNot certified CAD, BIM or engineering approval.